
If you’re buying, selling, or refinancing a manufactured home, sooner or later someone — a lender, an escrow officer, an appraiser — is going to ask about a “433A.” It usually comes up at the worst possible moment, and it gets treated like mysterious red tape. It isn’t. Here’s what it actually means.
What a “permanent foundation” really means
A manufactured home leaves the factory on a steel chassis, and on most lots it’s set on piers and pads. That’s good, legal support — but it isn’t a permanent foundation in the eyes of the state or a lender. A permanent foundation is an engineered system that attaches the home to the ground to meet California’s installation standards under Health and Safety Code §18551. It’s the difference between a home that’s placed on the land and one that’s legally attached to it.
What the 433A actually is
The 433A — officially the “Notice of Manufactured Home (Mobilehome) or Commercial Modular Installation on a Foundation System” — is a state form recorded with your county. Recording it does one big thing: it reclassifies the home from personal property (registered with HCD, almost like a vehicle with a title) to real property (part of the real estate, like a site-built house). Once it’s recorded, it also gives public, constructive notice to anyone who later deals with the property — a future buyer, lender, or title company — that the home is permanently installed.
Why it matters
Most people don’t go looking for a 433A. They get sent after one, and the reason is almost always a loan. Most lenders won’t write a mortgage against a manufactured home until it’s on a permanent foundation with a recorded 433A, because until then it’s personal property, not real estate — and that’s true whether it’s a conventional loan, FHA, or VA. The same reclassification affects how the home appraises, how cleanly it sells, and how title insurance treats it. It also changes how the home is taxed, since it’s then assessed as real property — worth knowing going in.
New installation or an existing home
This applies two ways. On a new installation, the foundation is built to the standard from the start. On an existing home, it’s a retrofit — and that usually means an engineering review of how the home currently sits before anyone designs the system. Either path works; they just start from different places.
What the process involves
In broad strokes:
- Engineering — a foundation design and a licensed engineer’s certification, using either a state pre-approved system or one engineered for your specific site.
- Permit and documentation — a building permit from your local enforcement agency, plus proof you own the land and the home. If there’s still a lienholder on the home, you’ll need their release or consent.
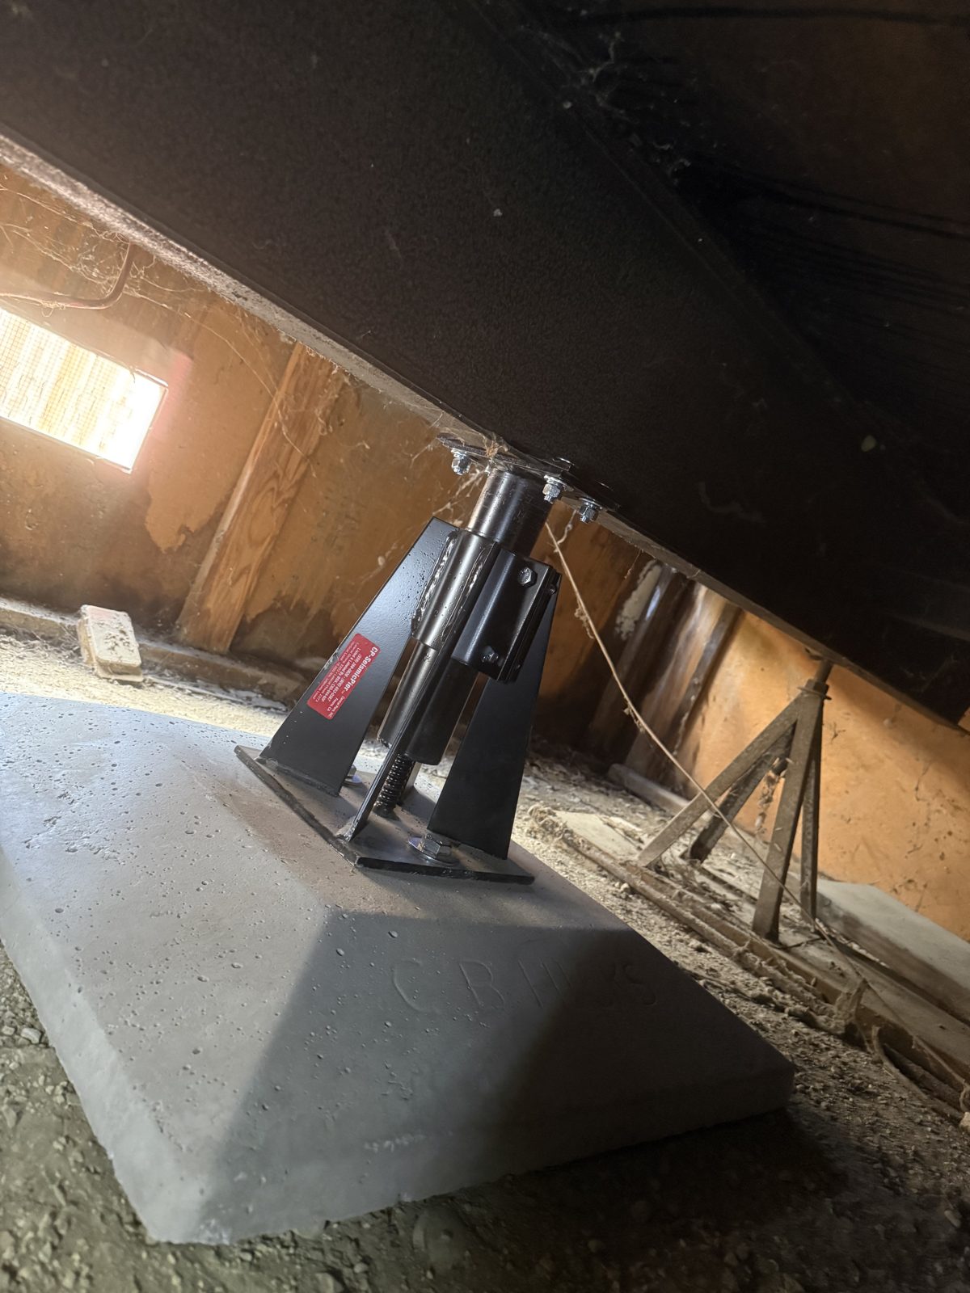
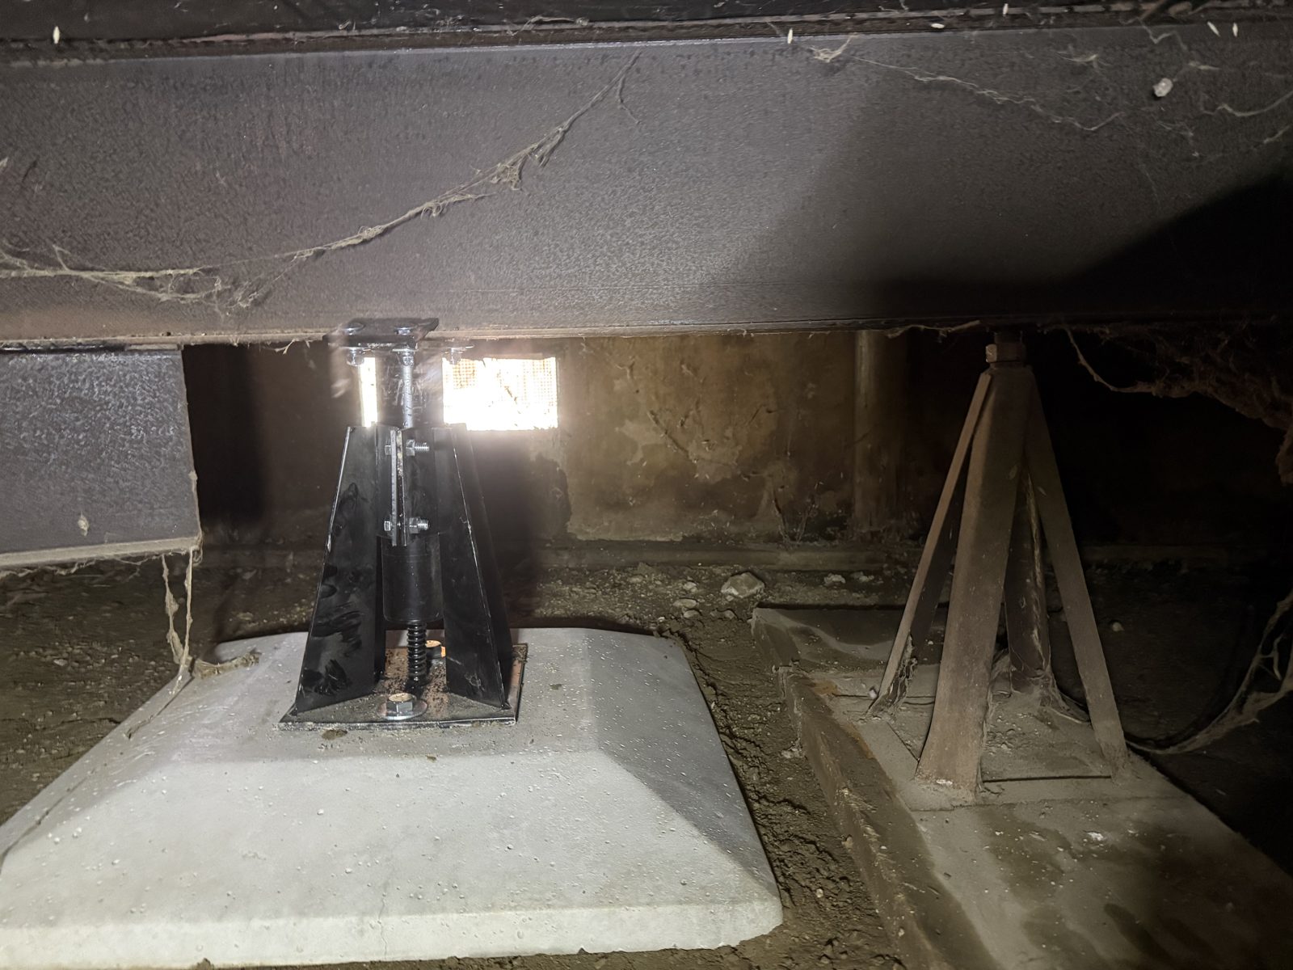
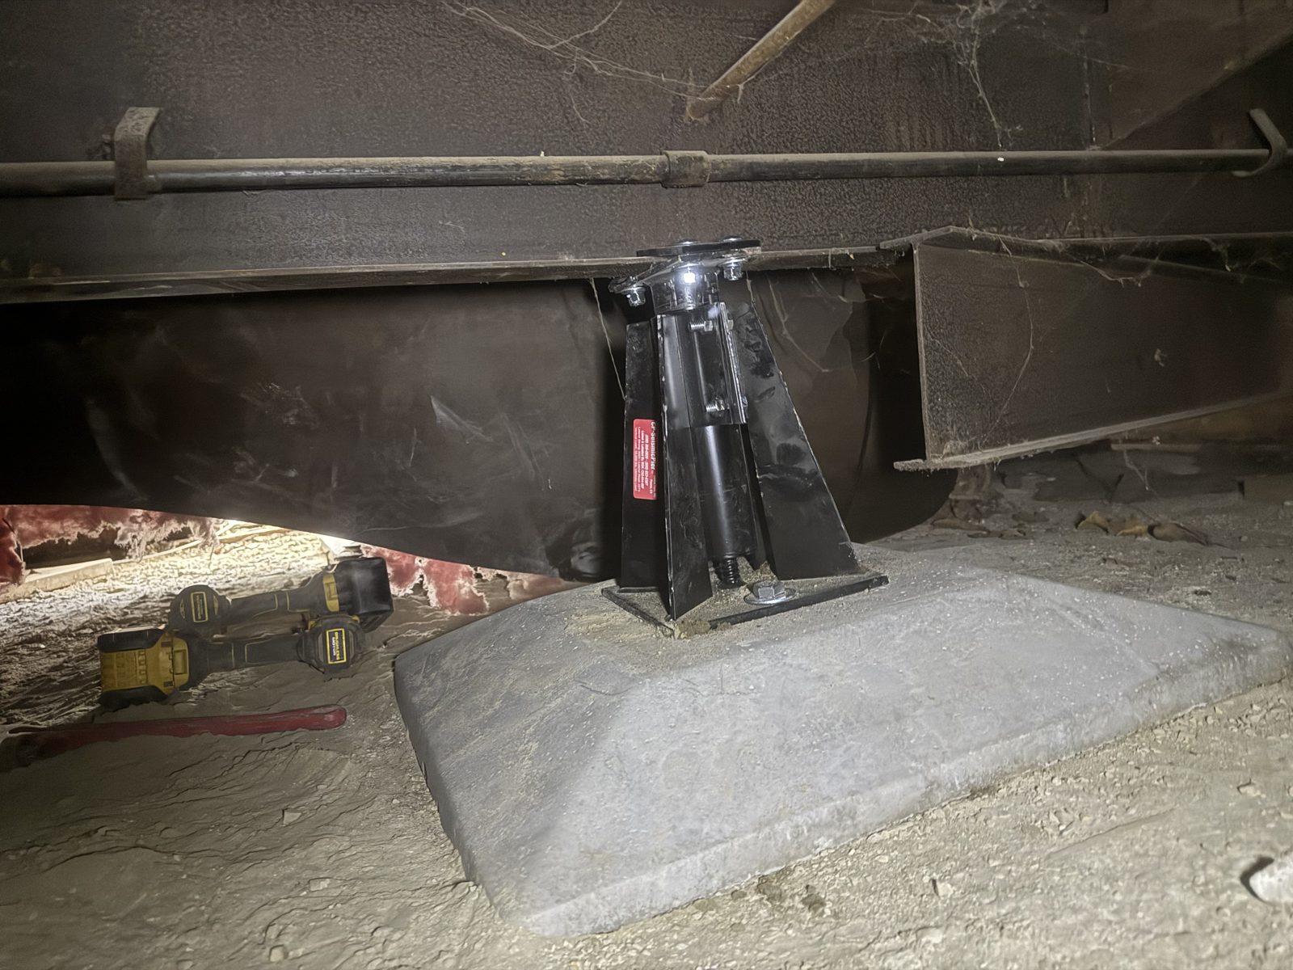
- The foundation work — the part I do: building the system that anchors and supports the home to the certified standard.
- Inspection and sign-off — the local agency inspects the work and signs the 433A.
- Recording — the signed 433A is taken to the county recorder’s office and recorded.
And once it’s recorded, you’re done — a recorded 433A is a permanent document. There’s no renewal or re-certification on your end.
Where I come in
This is squarely C-47 contractor work, and it’s something I’ve done many times over 25 years. My part is the physical work — building the foundation to the standard the engineer designed and the inspector will check, so it passes when they come to sign off.
The recording itself is a simple step: once the inspecting authority signs the 433A, that signed form goes to your county recorder’s office to be recorded, and a homeowner can handle that directly. I don’t run that errand — it’s a quick local task that’s easier on your end — but I make sure the work behind it is right so the form gets signed in the first place. (One note: how recording is handled can vary by county, so it’s worth asking your local building department how they do it.)
Here’s that work in the field — engineered, load-rated piers on concrete footings, tied up into the home’s steel frame:
A few things to keep in mind
Requirements, forms, and fees vary by county and change over time, so confirm the current specifics with your local building department and your lender. This is a contractor’s view of how the work goes — not legal, engineering, or lending advice.
If you’re facing a 433A requirement for a sale, purchase, or refinance, give me a call and we’ll figure out what your home would need. (661) 748-0136.