A runaway backhoe hit the end of this home — we brought it back
See how we did it
What happened
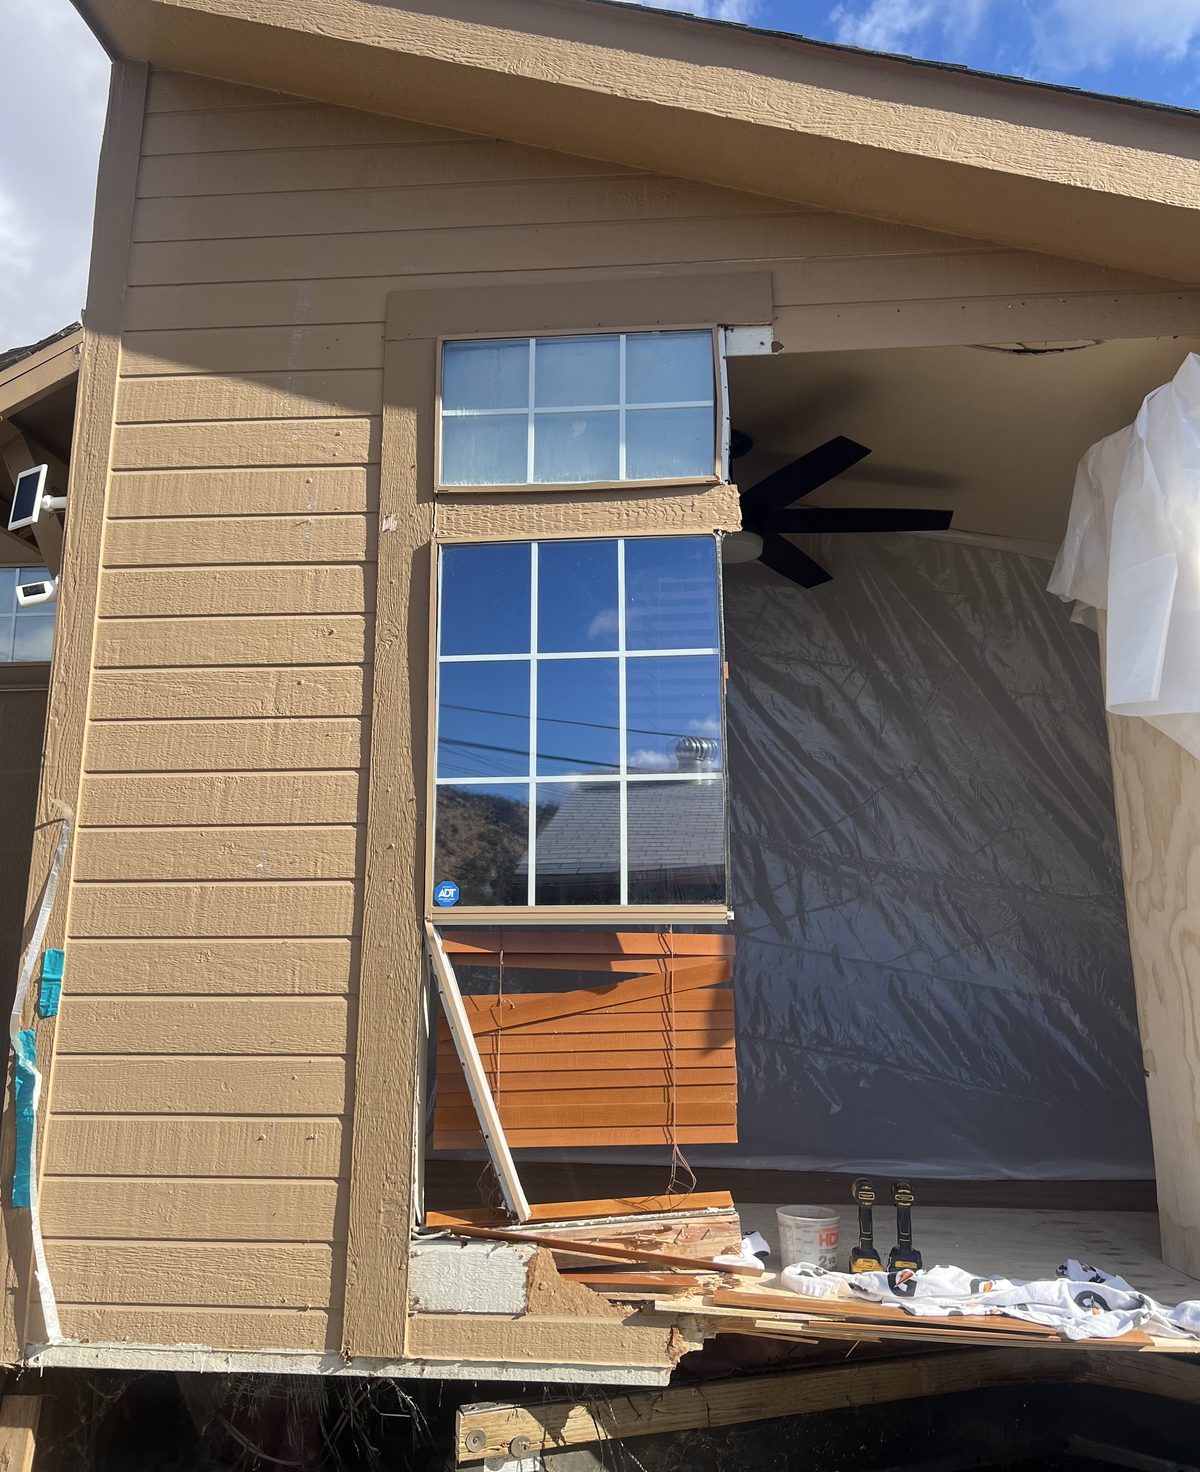
In one of the mountain communities of Kern County, a backhoe belonging to a private construction company lost its brakes. The driver veered off the paved road and the arm of the backhoe struck the end of one section of a double-wide manufactured home. The impact damaged the front metal cross member, which in turn bent the last 10 feet of both 12-inch steel I-beams on that section — the chassis the whole home rides on.
We were called out to assess the damage and determine whether the home could be repaired or would have to be replaced. After looking it over, we concluded it could be repaired — but it would take a structural engineer to draft and stamp a set of repair plans. We met the engineer onsite, talked through our approach, and together arrived at a plan.
What we did
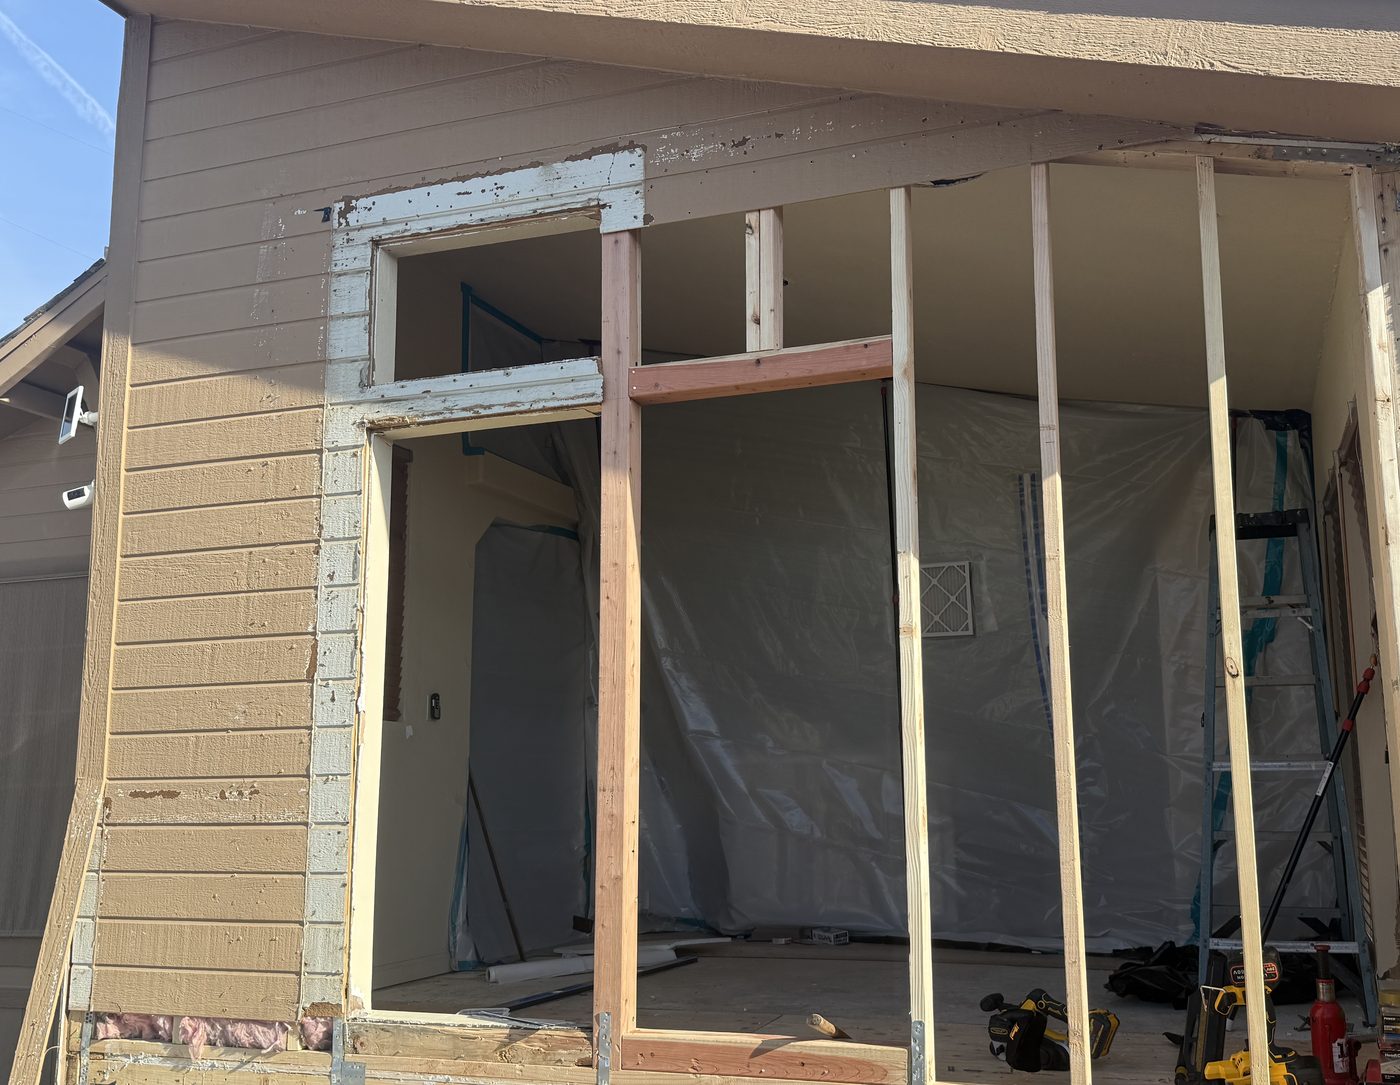
We installed temporary supports to carry the weight of the home, then removed the damaged floor joists, ducting, insulation, and bottom board. Next we built temporary support for the remaining end wall, corner, and sidewall — luckily the roof and trusses were undamaged — and removed the damaged end wall, corner, and a portion of the side wall.
With the engineer's approval and plan, we cut the bent section out of each 12-inch I-beam and began building back. We used our water level — the same one we use to set and level homes — to set the temporary beams to the correct height, then worked up from the floor joists. That included ordering five custom-sized windows so everything matched the existing home.
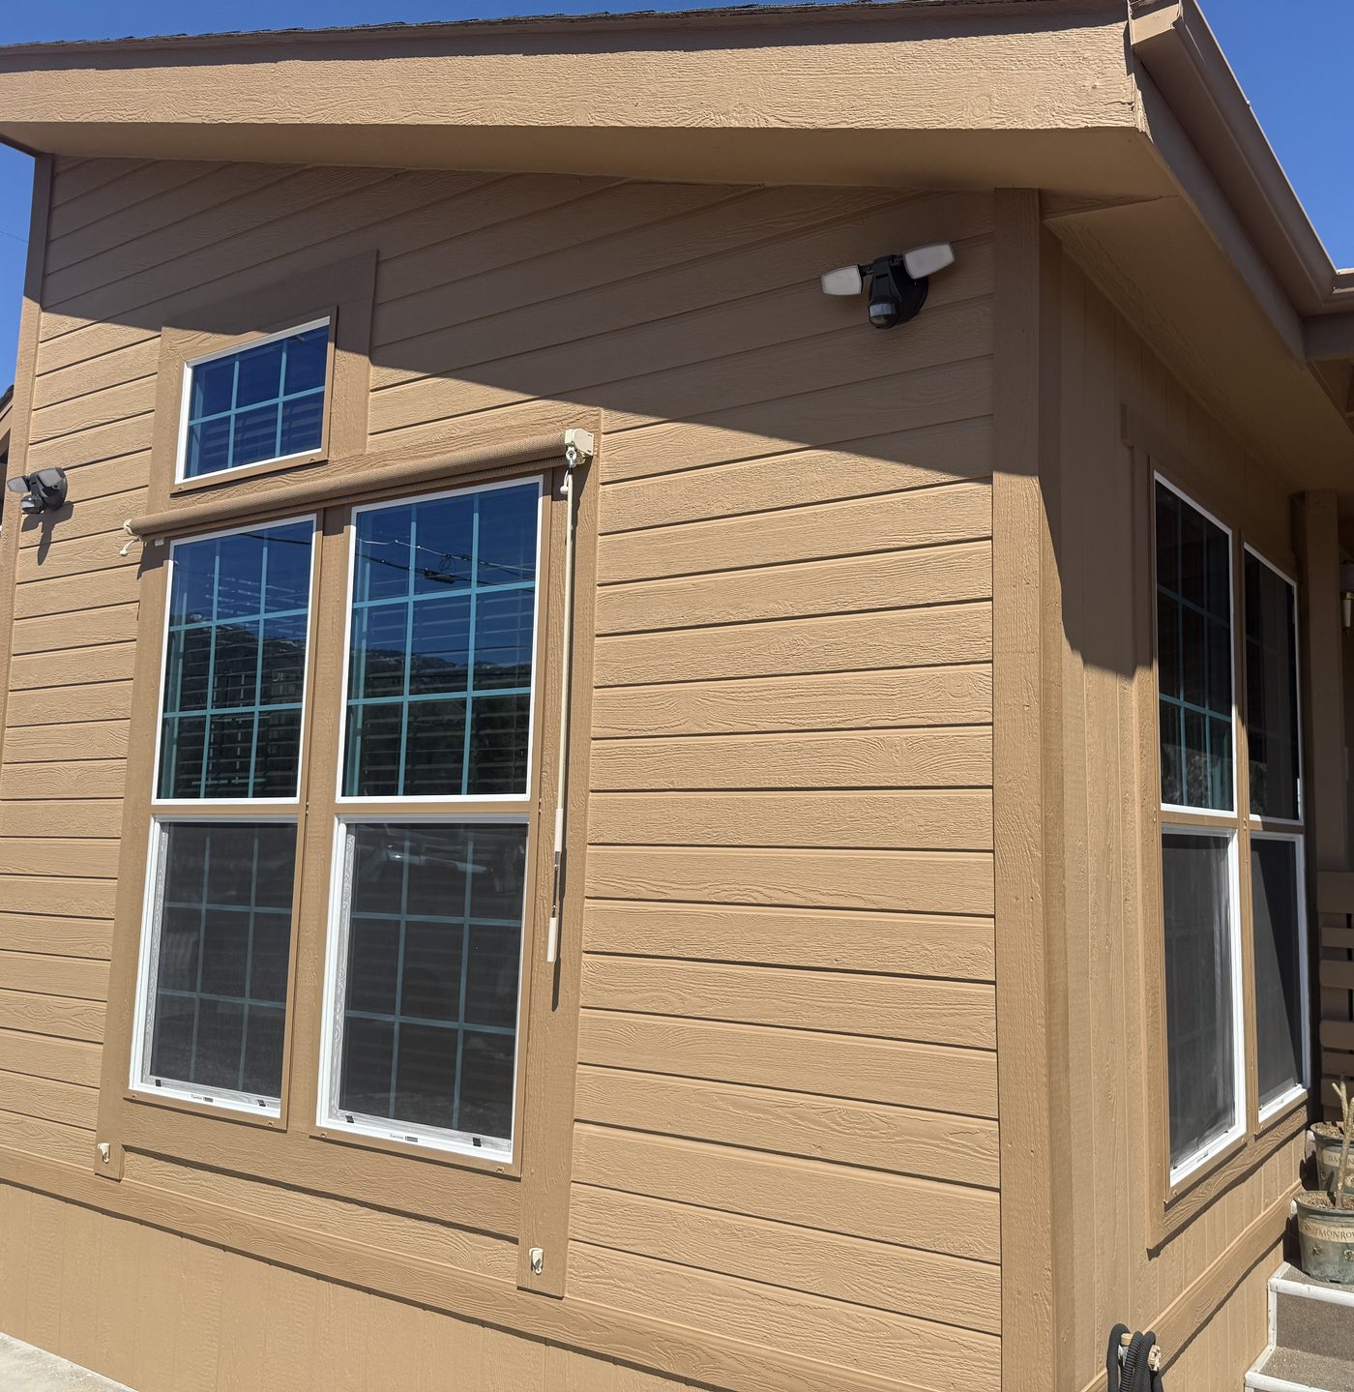
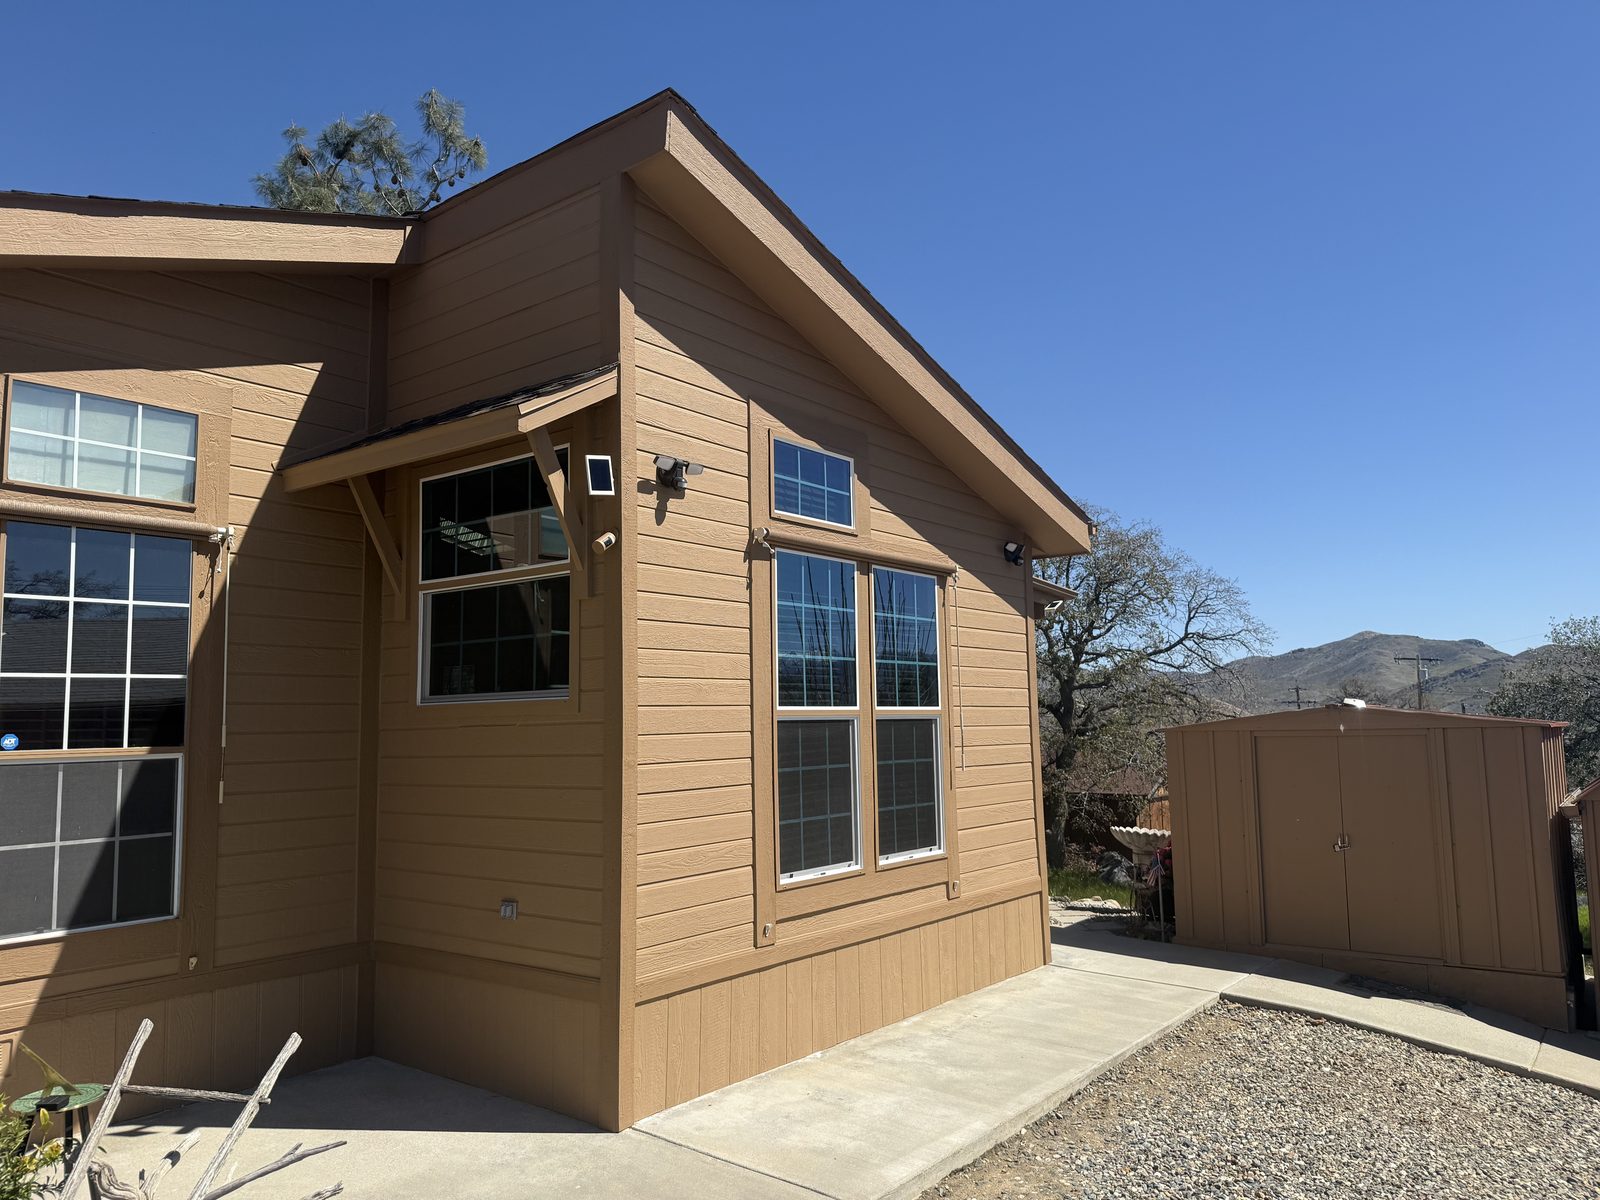
Once the walls and floor were rebuilt, we replaced the damaged I-beam sections, floor insulation, and bottom board. We replaced the damaged piers and added piers on each side of the I-beam splice. Per the engineer's plan, that splice was plated and through-bolted, and we had steel press-bent to form a new cross member at the ends of the I-beams. With the chassis and foundation repaired, we finished the skirting and exterior trim, had the paint matched, and repainted the end of the home — secure and water tight.
Because we'd altered the structure, we scheduled an HCD inspection to sign off on the structural, electrical, and mechanical work. After it passed, a contractor who specializes in matching texture patterns replaced the drywall and matched the texture. We came back to install the laminate flooring and baseboard, had the home cleaned, and had the dumpster and portable toilet hauled off.
The result
Instead of writing off the home, the owner kept it — structurally sound, inspected and signed off, and finished inside and out so you'd never know it had been hit.